Setting up a waste separation system in a large office building is one of those projects that looks straightforward on paper but quickly reveals layers of complexity once implementation begins. The physical scale of the building, the diversity of waste streams, and the daily habits of hundreds of employees all interact in ways that a simple bin placement plan cannot fully anticipate. Getting it right requires a structured approach that combines regulatory awareness, behavioral insight, and infrastructure design.
This guide walks through everything facility managers and sustainability coordinators need to consider when building an effective office waste management system from the ground up, or improving one that is already in place.
The real challenge of waste separation in large office buildings
In a small office, waste separation is relatively manageable. A few well-placed bins, a brief team conversation, and the system largely runs itself. In a large building with multiple floors, dozens of departments, and hundreds of daily occupants, the challenge is fundamentally different.
The core difficulty is consistency. A waste sorting large office environment must account for high foot traffic, varying waste volumes across zones, and the reality that most employees will default to the easiest option available. If the system is not intuitive and physically accessible, contamination rates rise, and the entire sorting effort loses its value downstream.
What regulations actually require from office facilities
Across Europe, legislation increasingly requires businesses to separate specific waste streams at source. In the Netherlands, for example, duty of care legislation obliges organizations to separate paper, plastic, glass, organic waste, and residual waste before collection. Similar obligations apply in Belgium and Germany, with frameworks that hold businesses directly accountable for how their waste is handled.
For facility managers, waste separation compliance in an office context means more than placing a few recycling bins near the coffee station. It requires documented processes, correctly labeled collection points, and evidence that separation is actively happening. Failing to meet these requirements can result in higher waste processing costs, as unsorted waste is typically charged at a higher rate than separated streams.
Key factors in designing an effective office waste system
Designing a functional office recycling system starts with a waste audit. Before purchasing any equipment, it is worth mapping which waste streams are actually generated in your building and in what volumes. Kitchen areas, print rooms, and meeting spaces all produce different types of waste and require tailored solutions.
Beyond the audit, three structural factors shape the quality of any system:
- Placement logic: Bins must be positioned at the point of waste generation, not just in corridors or communal areas. A bin that requires a detour will be ignored.
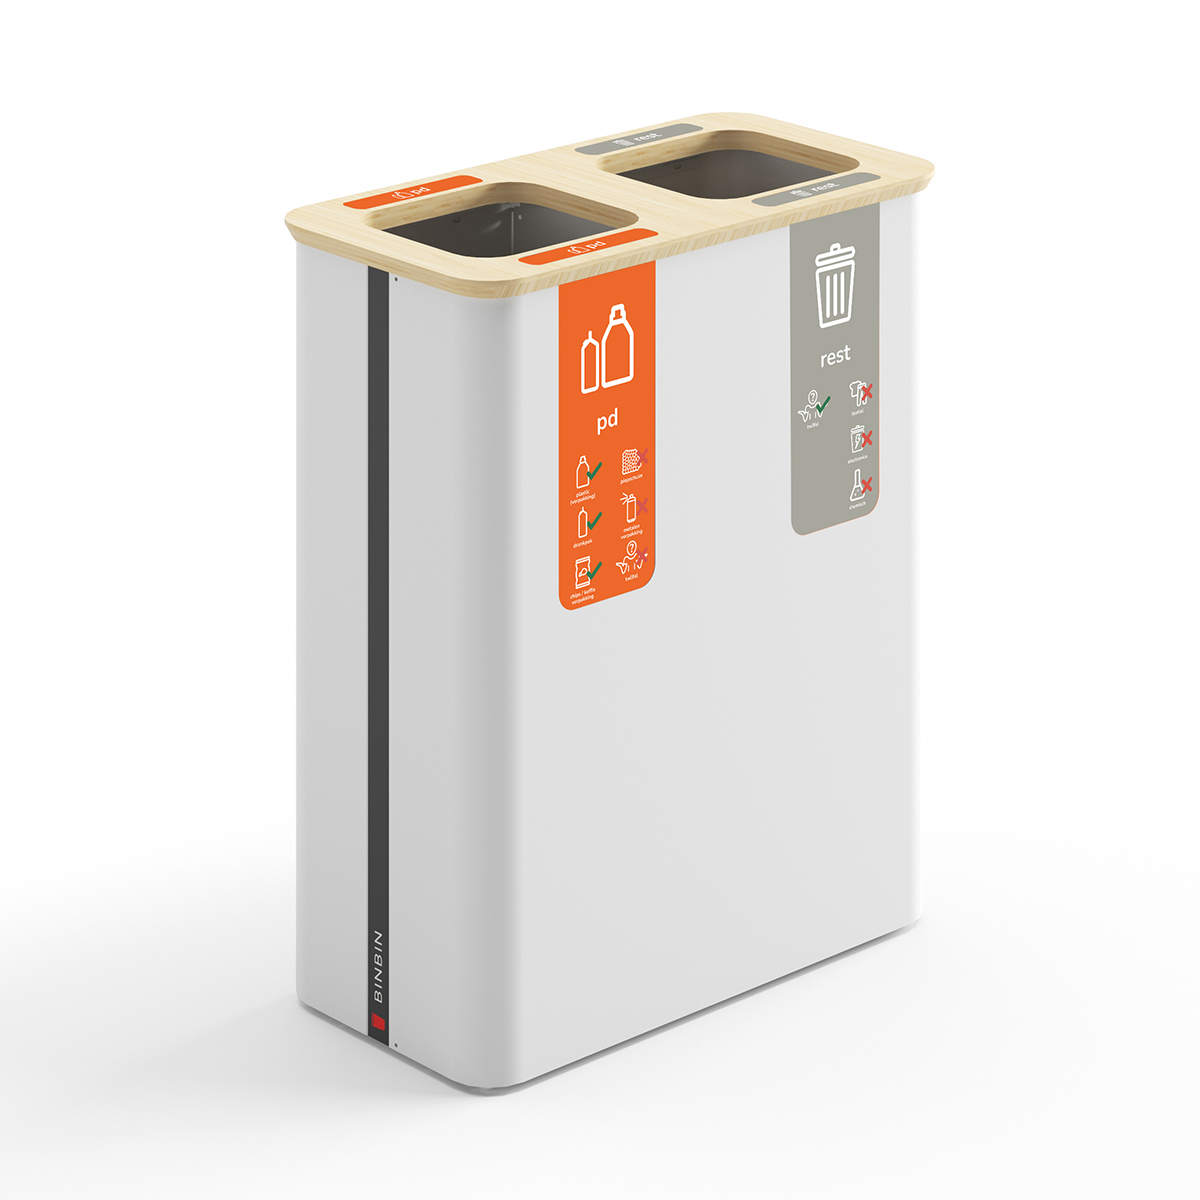
- Clear labeling and visual cues: Color coding, icons, and stream labels reduce decision fatigue and lower contamination rates significantly.
- Volume matching: The capacity of each stream's bin should reflect actual waste generation. A paper stream that overflows daily undermines the entire system's credibility.
Why individual desk bins undermine building-wide sorting
One of the most persistent obstacles to effective waste separation in office buildings is the individual desk bin. When every employee has a small personal bin at their workstation, there is no meaningful opportunity to separate waste. Everything ends up in one container, regardless of intent.
Research in workplace behavior consistently shows that when individual bins are removed and replaced with centralized, clearly labeled sorting stations, separation rates improve substantially. The slight inconvenience of walking to a shared station is offset by the clarity of the sorting decision and the social reinforcement of doing it alongside colleagues. This shift is one of the highest-impact changes a facility manager can make without any additional cost.
How modular waste solutions support long-term flexibility
Office environments change. Teams grow, floors are reorganized, and the waste streams a building generates can shift as business activities evolve. A rigid waste infrastructure that cannot adapt to these changes quickly becomes a liability rather than an asset.
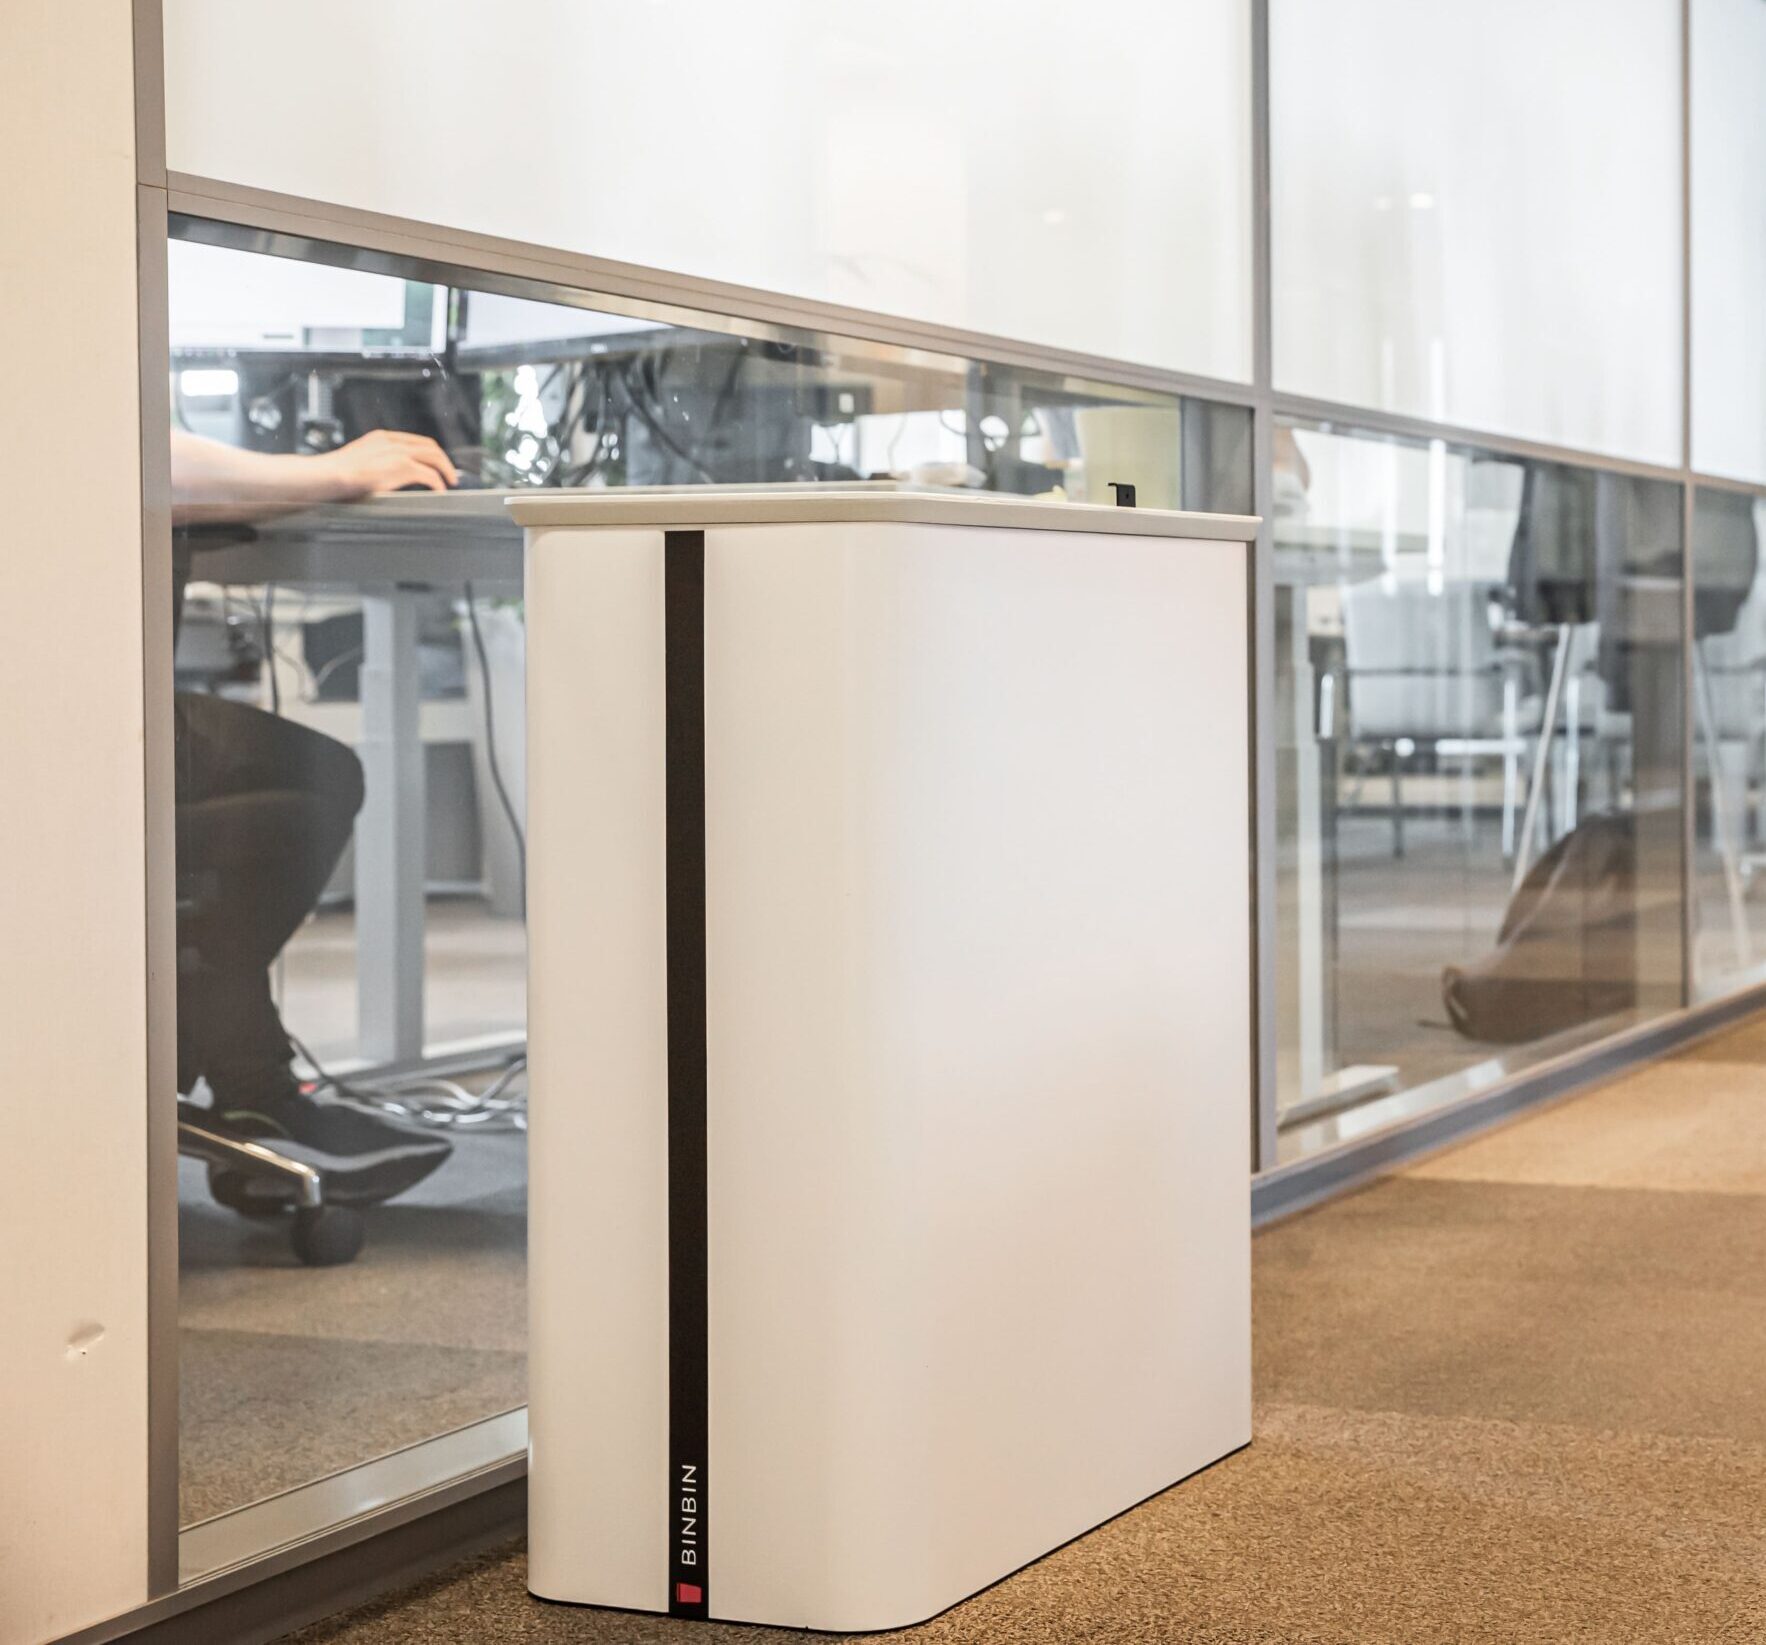
Modular waste bin systems address this directly. Rather than purchasing fixed units for a specific configuration, modular systems allow facility managers to reconfigure sorting compartments as needs change. Adding a new stream, splitting an existing compartment, or scaling capacity across a new floor can be done without replacing the entire system. This flexibility is particularly valuable in multi-sector office environments where different zones have different requirements.
Common pitfalls when rolling out waste separation at scale
Even well-designed systems fail during rollout if the human side of the project is underestimated. The most common mistakes facility managers make when implementing a building-wide sorting system include:
- Launching without communication: Employees need to understand why the system is changing and how to use it. A physical rollout without an internal communication plan leads to confusion and high contamination in the early weeks.
- Underestimating the transition period: Behavior change takes time. Expect several weeks of adjustment before sorting rates stabilize, and plan for follow-up signage or brief team reminders during that window.
- Choosing aesthetics over function: Bins that look good but are difficult to open, poorly labeled, or undersized for the volume they need to handle will frustrate users and erode compliance.
- Ignoring cleaning staff input: The people who empty the bins daily have direct insight into what is working and what is not. Involving them in the design phase prevents avoidable problems.
A structured approach to implementing waste separation
A phased implementation tends to produce better outcomes than a building-wide launch on a single day. Starting with one floor or department allows the system to be tested, refined, and communicated before it scales. It also creates internal advocates who can support the broader rollout.
After the initial phase, a structured review cycle helps maintain performance. Monthly checks on contamination levels, bin capacity, and placement effectiveness allow the system to evolve alongside the building's actual needs. Pairing this with an office trial placement before full commitment gives facility managers concrete data to inform their final configuration decisions.
How BINBIN helps with office waste separation
We design modular waste separation systems specifically for the complexity of professional environments. Whether you are managing a single-floor office or a multi-building campus, our solutions are built to adapt to your space, your waste streams, and your team's behavior over time.
Here is what working with us looks like in practice:
- Configurable compartments: Our Globular series supports 1 to 8 waste streams in a single unit, with internal splitters that let you adjust capacity without replacing the bin.
- Design that fits the office: Clean, professional aesthetics that integrate into modern workplaces without compromising on function or labeling clarity.
- Scalable from day one: Start with a pilot configuration and expand across floors or buildings as your needs evolve, using the same modular system throughout.
- Sector-specific expertise: We work across offices, education, hospitality, and public spaces, which means our recommendations are grounded in real-world implementation experience.
If you are ready to build a compliant, future-proof waste separation system for your office building, we would be glad to help you find the right configuration. Request a quote and we will put together a proposal tailored to your building's specific needs.